For Sale

Skyline Modern Villa

2301 W 56th St, Beverly Hills, CA 90210

$8,950,000

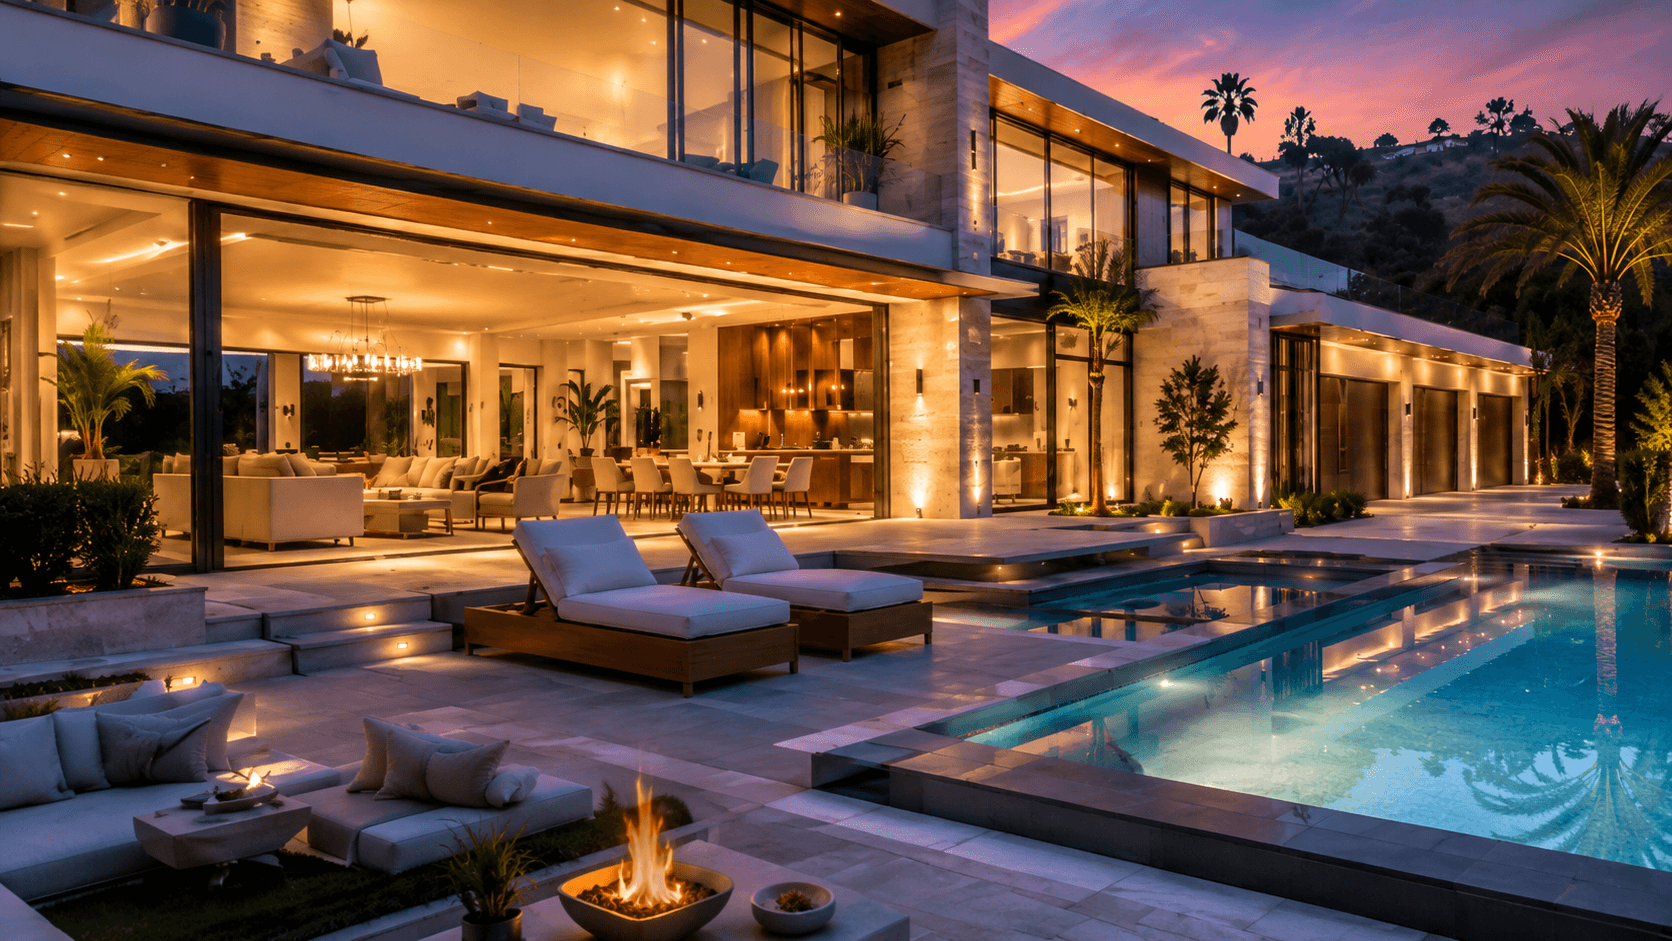
Modern two-story villa with glass walls, palm trees, and a swimming pool
Exterior view of the Skyline Modern Villa
Living room view of the Skyline Modern Villa
Kitchen view of the Skyline Modern Villa
Bedroom view of the Skyline Modern Villa
Bathroom view of the Skyline Modern Villa

Property Type

Single Family Estate

Bathrooms

7

Bedrooms

5

Built Size

6,800 sqft

Lot Size

0.85 acres

Built In

2026

Floors

2

Garage

3-Car

Heating/Cooling

Central HVAC

Property ID

NVX-1042

About This Property

Skyline Modern Villa is a newly built Beverly Hills residence designed for elevated California living. The home blends clean architectural lines, expansive glass walls, and warm natural finishes to create a refined yet comfortable atmosphere. Open living areas flow seamlessly into the outdoor entertaining spaces, while the private bedroom suites offer a quiet retreat from the city.

Perfectly positioned in one of Beverly Hills’ most desirable residential pockets, this estate delivers privacy, scale, and everyday convenience. From the chef’s kitchen to the resort-style pool terrace, every detail has been considered for modern luxury living.

Property Highlights

  • Newly built modern estate in Beverly Hills

  • Expansive open-plan living and dining areas

  • Floor-to-ceiling glass with abundant natural light

  • Private primary suite with spa-style bathroom

  • Resort-style outdoor pool and lounge area

  • Smart home-ready layout with premium finishes

Property Video

Interior Features

Feature

Details

Kitchen

Designer chef’s kitchen with oversized island, custom cabinetry, and integrated appliances

Living Area

Open-concept great room with high ceilings and direct outdoor access

Primary Suite

Spacious suite with walk-in closet, private terrace access, and luxury bath

Bathrooms

Spa-inspired bathrooms with stone surfaces and modern fixtures

Flooring

Wide-plank hardwood and large-format stone flooring

Technology

Smart lighting, climate control, and security-ready infrastructure

Exterior Features

Feature

Details

Pool

Private resort-style pool with surrounding lounge deck

Outdoor Living

Covered dining area, sun terrace, and landscaped entertaining zones

Garage

3-car garage with private driveway

Landscaping

Low-maintenance architectural landscaping with privacy hedges

Views

Elevated neighborhood and skyline views

Entry

Gated modern entry with clean architectural curb appeal

Additional Info

Estimated HOA dues are not applicable for this single-family estate. Estimated annual property taxes are approximately 1.1%–1.25% of the purchase price, depending on final assessed value and local assessments. Buyer should verify all tax, insurance, zoning, and permit details during due diligence. Property is presented as a luxury showcase listing for the Novalux template.

Neighborhood:

Beverly Hills

A world-renowned address known for timeless estates, refined living, and unmatched access to luxury retail, dining, and culture.

Location

Floor Plan

Floor plan of the Skyline Modern Villa

More Images

Man in suit and glasses sits at table

Listed By

James Carter

Interested in this Property?

Fill out the form below and our team will be in touch within 24 hours.

For Sale

Skyline Modern Villa

2301 W 56th St, Beverly Hills, CA 90210

$8,950,000

Modern two-story villa with glass walls, palm trees, and a swimming pool
Exterior view of the Skyline Modern Villa
Living room view of the Skyline Modern Villa
Kitchen view of the Skyline Modern Villa
Bedroom view of the Skyline Modern Villa
Bathroom view of the Skyline Modern Villa

Property Type

Single Family Estate

Bathrooms

7

Bedrooms

5

Built Size

6,800 sqft

Lot Size

0.85 acres

Built In

2026

Floors

2

Garage

3-Car

Heating/ Cooling

Central HVAC

Property ID

NVX-1042

About This Property

Skyline Modern Villa is a newly built Beverly Hills residence designed for elevated California living. The home blends clean architectural lines, expansive glass walls, and warm natural finishes to create a refined yet comfortable atmosphere. Open living areas flow seamlessly into the outdoor entertaining spaces, while the private bedroom suites offer a quiet retreat from the city.

Perfectly positioned in one of Beverly Hills’ most desirable residential pockets, this estate delivers privacy, scale, and everyday convenience. From the chef’s kitchen to the resort-style pool terrace, every detail has been considered for modern luxury living.

Property Highlights

  • Newly built modern estate in Beverly Hills

  • Expansive open-plan living and dining areas

  • Floor-to-ceiling glass with abundant natural light

  • Private primary suite with spa-style bathroom

  • Resort-style outdoor pool and lounge area

  • Smart home-ready layout with premium finishes

Property Video

Interior Features

Feature

Details

Kitchen

Designer chef’s kitchen with oversized island, custom cabinetry, and integrated appliances

Living Area

Open-concept great room with high ceilings and direct outdoor access

Primary Suite

Spacious suite with walk-in closet, private terrace access, and luxury bath

Bathrooms

Spa-inspired bathrooms with stone surfaces and modern fixtures

Flooring

Wide-plank hardwood and large-format stone flooring

Technology

Smart lighting, climate control, and security-ready infrastructure

Exterior Features

Feature

Details

Pool

Private resort-style pool with surrounding lounge deck

Outdoor Living

Covered dining area, sun terrace, and landscaped entertaining zones

Garage

3-car garage with private driveway

Landscaping

Low-maintenance architectural landscaping with privacy hedges

Views

Elevated neighborhood and skyline views

Entry

Gated modern entry with clean architectural curb appeal

Additional Info

Estimated HOA dues are not applicable for this single-family estate. Estimated annual property taxes are approximately 1.1%–1.25% of the purchase price, depending on final assessed value and local assessments. Buyer should verify all tax, insurance, zoning, and permit details during due diligence. Property is presented as a luxury showcase listing for the Novalux template.

Neighborhood:

Beverly Hills

A world-renowned address known for timeless estates, refined living, and unmatched access to luxury retail, dining, and culture.

Location

Floor Plan

Floor plan of the Skyline Modern Villa

More Images

Man in suit and glasses sits at table

Listed By

James Carter

Interested in this Property?

Fill out the form below and our team will be in touch within 24 hours.

For Sale

Skyline Modern Villa

2301 W 56th St, Beverly Hills, CA 90210

$8,950,000

Modern two-story villa with glass walls, palm trees, and a swimming pool
Exterior view of the Skyline Modern Villa
Living room view of the Skyline Modern Villa
Kitchen view of the Skyline Modern Villa
Bedroom view of the Skyline Modern Villa
Bathroom view of the Skyline Modern Villa

Property Type

Single Family Estate

Bathrooms

7

Bedrooms

5

Built Size

6,800 sqft

Lot Size

0.85 acres

Built In

2026

Floors

2

Garage

3-Car

Heating/Cooling

Central HVAC

Property ID

NVX-1042

About This Property

Skyline Modern Villa is a newly built Beverly Hills residence designed for elevated California living. The home blends clean architectural lines, expansive glass walls, and warm natural finishes to create a refined yet comfortable atmosphere. Open living areas flow seamlessly into the outdoor entertaining spaces, while the private bedroom suites offer a quiet retreat from the city.

Perfectly positioned in one of Beverly Hills’ most desirable residential pockets, this estate delivers privacy, scale, and everyday convenience. From the chef’s kitchen to the resort-style pool terrace, every detail has been considered for modern luxury living.

Property Highlights

  • Newly built modern estate in Beverly Hills

  • Expansive open-plan living and dining areas

  • Floor-to-ceiling glass with abundant natural light

  • Private primary suite with spa-style bathroom

  • Resort-style outdoor pool and lounge area

  • Smart home-ready layout with premium finishes

Property Video

Interior Features

Feature

Details

Kitchen

Designer chef’s kitchen with oversized island, custom cabinetry, and integrated appliances

Living Area

Open-concept great room with high ceilings and direct outdoor access

Primary Suite

Spacious suite with walk-in closet, private terrace access, and luxury bath

Bathrooms

Spa-inspired bathrooms with stone surfaces and modern fixtures

Flooring

Wide-plank hardwood and large-format stone flooring

Technology

Smart lighting, climate control, and security-ready infrastructure

Exterior Features

Feature

Details

Pool

Private resort-style pool with surrounding lounge deck

Outdoor Living

Covered dining area, sun terrace, and landscaped entertaining zones

Garage

3-car garage with private driveway

Landscaping

Low-maintenance architectural landscaping with privacy hedges

Views

Elevated neighborhood and skyline views

Entry

Gated modern entry with clean architectural curb appeal

Additional Info

Estimated HOA dues are not applicable for this single-family estate. Estimated annual property taxes are approximately 1.1%–1.25% of the purchase price, depending on final assessed value and local assessments. Buyer should verify all tax, insurance, zoning, and permit details during due diligence. Property is presented as a luxury showcase listing for the Novalux template.

Neighborhood:

Beverly Hills

A world-renowned address known for timeless estates, refined living, and unmatched access to luxury retail, dining, and culture.

Location

Floor Plan

Floor plan of the Skyline Modern Villa

More Images

Man in suit and glasses sits at table

Listed By

James Carter

Interested in this Property?

Fill out the form below and our team will be in touch within 24 hours.

FAQ

Frequently Asked Questions

Answers to the questions we hear most from buyers and sellers.

How do I schedule a property viewing?

Scheduling a viewing is simple. Contact our team through the website, and we'll arrange a convenient time for you to tour the property and answer any questions you may have.

Do you help with both buying and selling properties?

Yes. We work with buyers, sellers, and investors, providing personalized guidance throughout every stage of the real estate process.

How do you determine the value of my property?

We evaluate your property's location, condition, recent market activity, and comparable sales to provide an accurate and competitive valuation.

What types of properties do you specialize in?

We specialize in luxury residences, waterfront homes, investment properties, new developments, and other premium real estate opportunities.

How long does it typically take to sell a property?

The timeline varies depending on market conditions, pricing strategy, and property demand. Our goal is to maximize value while achieving a timely and successful sale.

Why should I work with Novalux?

Our approach combines local expertise, strategic marketing, personalized service, and a commitment to delivering exceptional results for every client.

Let's Find the Property That Fits Your Vision

Every move begins with a conversation. Reach out today and let's turn your next move into your best one yet.

modern living room interior with large windows

Create a free website with Framer, the website builder loved by startups, designers and agencies.